Perth garage doors. Every detail considered.

Let’s talk 0418 940 362 ↗

GARAGE DOORS / PERTH

Part of the home.
Not an afterthought.

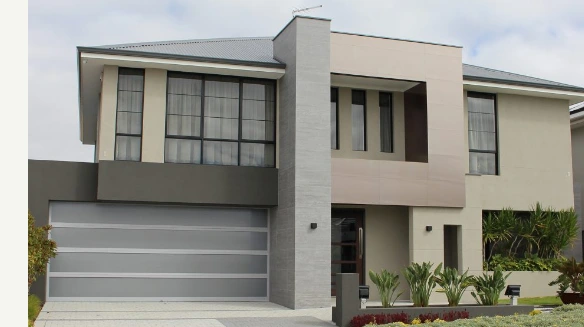
For a home with a clear architectural language, the garage door should feel part of the design. Bring the proportions, materials and details into the brief early, so the appearance and the working system can be resolved together.

Architectural garage door design inspiration

DESIGN IN CONTEXT

Start with the elevation.

Look beyond the opening. The garage door shares the frontage with windows, walls, rooflines and the main entry. Decide which elements should lead and where the door should sit quietly within the composition. A strong horizontal line, a subtle panel or a carefully chosen finish can each have a different effect. Plans and reference images help communicate the intention clearly.

A visual idea needs a working detail.

A distinctive surface still has to be part of a suitable operating system. Construction, weight, fixing, movement and clearances influence what can be achieved. Share the proposed materials and any flush or aligned details early. The design may need coordination with the builder or designer before it can become a confirmed door specification. Concept imagery should guide that conversation rather than stand in for technical approval.

Architectural garage door design inspiration

Bring the opening into the plan.

Finished levels, walls beside the door and the space behind the lintel can all influence the installation. If the project is still being designed, it is useful to identify the door requirements before surrounding details become fixed. For an existing home, photographs and a clear description of the desired change help establish the starting point. The best brief includes practical constraints as well as visual ambitions.

Proportion

Consider the full frontage and how the door sits beside adjacent elements.

Material

Confirm the proposed finish and the construction behind the appearance.

Movement

Allow the chosen door system to operate within the actual opening.

Keep the specification clear.

An architectural result depends on a shared understanding of the final details. Confirm the door system, profile, colour, any glazing and operating equipment in the proposal. Clarify which elements are supplied with the door and which belong to the surrounding building work. Ask about the finish sample and future care so the design intent remains understandable after installation.

A little clarity.

Can you build any custom design?

A design request needs assessment before its feasibility can be confirmed. Share the plans, preferred materials and references so suitable door systems and project requirements can be discussed.

Should the garage door be chosen early in a new build?

Early discussion is useful where the façade or structure depends on specific door details. It gives the builder, designer and door supplier time to resolve the requirements together.

REQUEST A QUOTE

Let’s talk about your garage door.

Tell us what you need and our team can help you plan the next step.

This field is for validation purposes and should be left unchanged.
JPG, PNG or WebP. Maximum 5 MB.
Accepted file types: jpg, jpeg, png, webp, Max. file size: 5 MB.