A practical working form.
A roller door uses a curtain that coils above the opening. This differs from a sectional door’s overhead panel arrangement and can be helpful when planning the rest of the garage ceiling. The space needed around the opening still has to be checked carefully. Different door sizes and systems have different requirements, so a compact appearance does not mean every opening will accommodate the same installation.
Make room for the complete system.
Consider the barrel area, side space, mounting conditions and any proposed opener. Existing pipes, beams or storage may influence the layout. If the garage has an unusual roofline or limited access, share photographs and measurements as initial information, with final suitability confirmed through the project assessment. Include the height of the vehicles that will use the opening, especially if their requirements may change.
Give a practical door a considered finish.
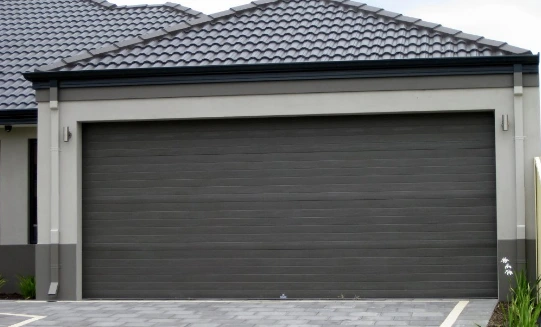
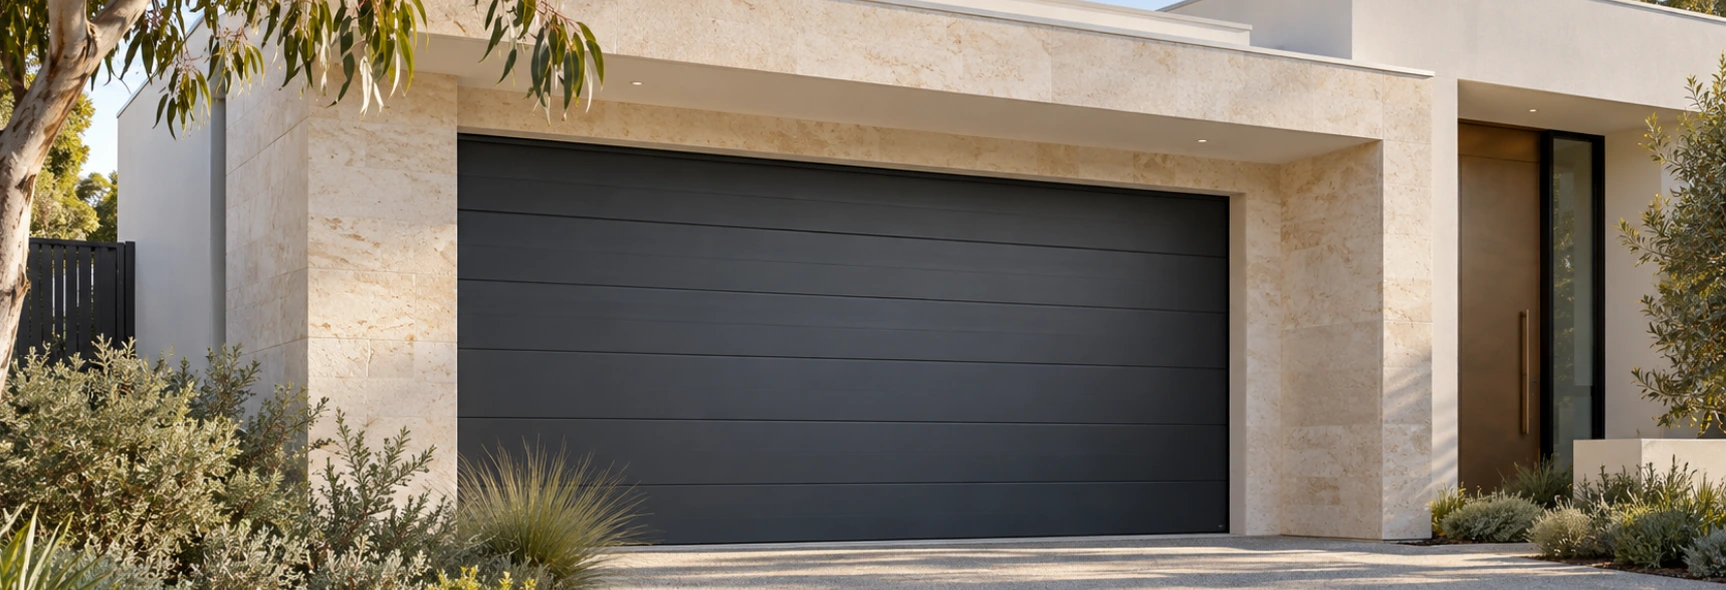
A roller door can look deliberate and well integrated when its colour relates to the house. Compare the garage with the roof, gutters and window frames, and think about whether a darker or lighter finish should lead the frontage. Confirm the current finish range for the actual door rather than relying on a colour shown on another product or in a reference photograph.