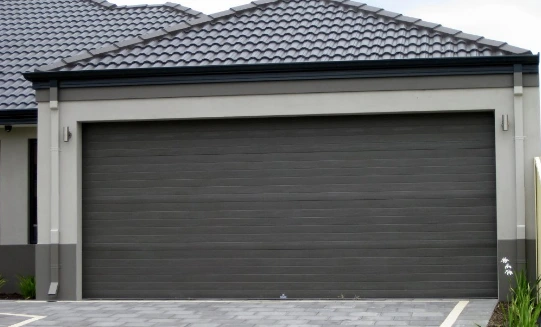
A panelled door.
A cohesive frontage.
A sectional door is made from connected horizontal panels that travel along tracks and store overhead. The panel profile changes how strongly those lines appear on the outside: some treatments feel crisp and contemporary, while others suit a more traditional frontage. Look at the garage beside the windows, entry and roof so the panel rhythm feels connected to the building.
Check what happens behind the opening.
The installation needs to work with the available headroom, side clearances and ceiling space. Lighting, beams, roof framing and overhead storage can all become relevant. Door and opener requirements vary by product and size, so use a site-specific assessment rather than a general clearance figure found online. If you intend to add ceiling storage later, mention it before the layout is settled.
Choose the details together.
Profile, colour and any window details should be considered as one composition. A wide double opening can make a small pattern feel quite different from the same finish on a single door. If comfort or smart access is important, raise insulation and compatible automation at the selection stage. The available combinations depend on the chosen system and should be confirmed before the final order.
A quiet surface
Subtle lines and restrained colour can let other architectural elements lead.
A defined feature
A stronger profile or contrasting finish can give the garage a deliberate presence.
Think beyond installation day.
Ask how to care for the selected surface and how the operating system should be maintained. Keep the product information, particularly if matching panels or accessories are important to you. A future replacement section may depend on product availability and the condition of the existing finish, so it should never be assumed that every panel can always be matched exactly.